
BEDS4
BATHS3 full
SQUARE FEET2,040
MLS#2833099
STATUSActive
PROPERTY TYPERental - Single Family
SUBDIVISIONKb Village 4 At Tule Spgs Parcel P401
Property Description
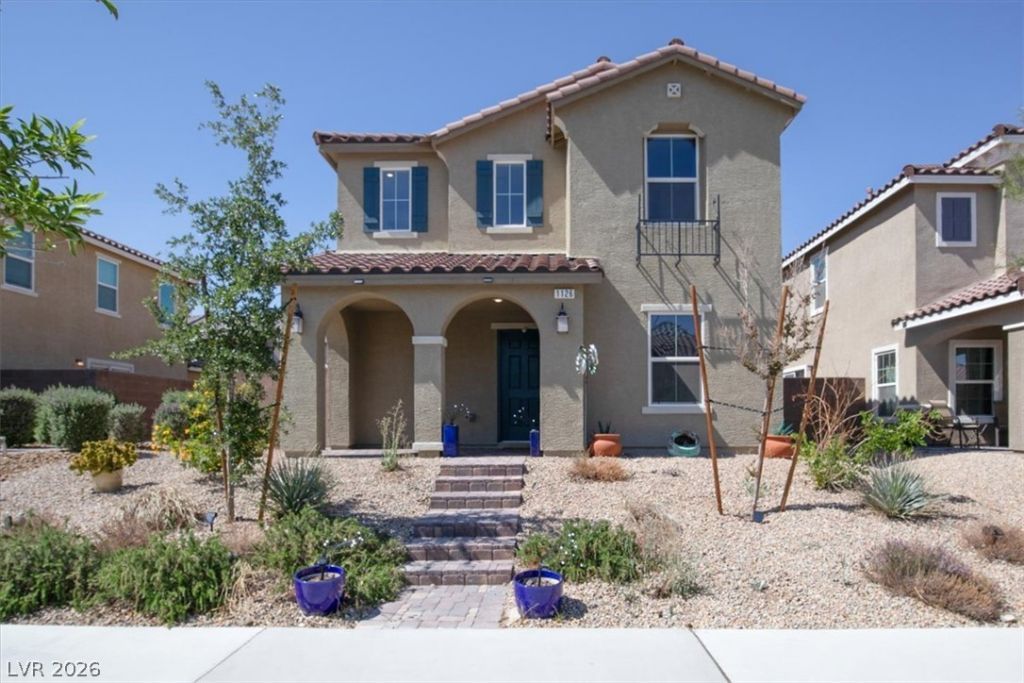
Beautifully maintained 4 bedroom 3 bath home. Stucco exterior construction paired with a classic tile roof creates an elegant first impression for this refined two-story residence situated at 1126 E Dorrell LN. The home features a block fence enclosing the lot, which incorporates a paved driveway leading to the garage.Inside, the kitchen serves as a central hub, presenting stone countertops, rich wood cabinetry, and ceramic tile flooring. The main level also houses a dedicated laundry room equipped with tile flooring. Carpeted stairs lead upward to a versatile loft and a walk-in closet that includes built-in features for organized storage.Outdoor amenities include a covered patio on the property. The surrounding community features sidewalks, paved pathways, a park, and a playground, offering options for outdoor recreation and peaceful movement.For more information on this North Las Vegas property, schedule a private viewing today to experience everything it has to offer.
Property Features
Property Type: Rental - Single Family
Cooling: Central Air, Electric
Garage: 2
Heating: Central, Gas
Home Style: Two Story
Lot Size: 0.07 Acres
Roof Type: Tile
Stories: 2.0
Year Built: 2020
Amenities
Bathroom on Main Level
Bedroom on Main Level
Full Bath on Main Level
Window Treatments
Feature Descriptions
Appliances: Dryer, Dishwasher, Disposal, Gas Oven, Gas Range, Microwave, Refrigerator, Washer/Dryer, Washer/DryerAllInOne, Washer
Days on Site: 4
Exterior: Frame, Stucco
Fencimg: None
Flooring: Carpet
Laundry: Gas Dryer Hookup, Upper Level
Parcel#: 124-23-114-020
Parking: Garage, Private
Parking Notes: Garage, Private
Utilities: Cable Available
Room Sizes
Bedroom 4: 10 X 10
Bedroom 3: 10 X 10
Bedroom 2: 12 X 12
Primary Bedroom: 16 X 16
Great Room: 20 X 16
Local Schools
High School: Legacy
Middle School: Johnson Walter
Elementary School: Hayden, Don E.,Hayden, Don E.
Listed By / Shown By
Listed By
Agency Name: BHHS Nevada Properties
Agency Contact: ldavis@mcgareycampagroup.com
Agent Name: Laura P. Davis

Shown By
Agent Name: Sheilaine Goodman
Agent Phone: (702) 256-4900
Agency Title: Wardley Real Estate


Sheilaine Goodman
Email Me

"GLVAR MLS deems information realiable but not guaranteed."
Listing data compilation and photo(s) © 2026 Greater Las Vegas Association of REALTORS® MLS , All Rights Reserved.
Privacy Policy / DMCA Notice / ADA Accessibility


This site is hosted, designed and copyright
© 1994 - 2026 by
Delta Media Group, Inc. -- Patent Pending --
1126 E Dorrell Lane | MLS# 2833099
This property located at 1126 E Dorrell Lane, North Las Vegas, NV 89086 is currently listed for rent with an asking price of $2,200 / Monthly. Search North Las Vegas real estate on sheilainegoodman.wardleyre.com today.