
BEDS6
BATHS2 full
SQUARE FEET2,552
MLS#2196548
STATUSActive
PROPERTY TYPEResidential - Single Family
SCHOOLDavis
Property Description
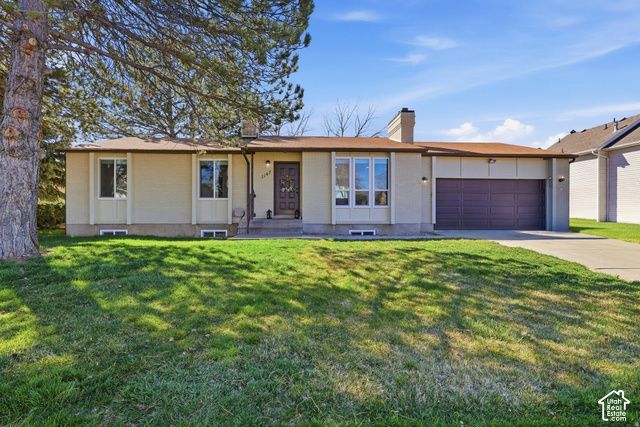
Beautifully updated single-family home in Clearfield featuring a bright open floor plan, modern finishes, and brand-new appliances included! Conveniently located just 10 minutes from Hill Air Force Base, with easy access to shopping, dining, and commuting routes! This home offers multiple living spaces, including a second family room and bonus room in the fully finished basement-perfect for a home office, gym, or extra living area. The layout provides flexibility for entertaining, working from home, or accommodating guests. Enjoy the spacious backyard with plenty of room to relax or entertain outdoors. With recent updates, functional space, and a prime location, this move-in ready home is a must-see! Seller financing available, please see agent remarks!
Property Features
Property Type: Residential - Single Family
Basement: Yes
Basement: Full
Cooling: Central Air
Fenced: Yes
Fireplaces: 1
Garage: 2 car attached
Heating: Forced Air
Home Style: Rambler/Ranch
Lot Size: 0.21 Acres
Roof Type: Asphalt
Stories: 2.0
Taxes: $3,148
Year Built: 1980
Amenities
Disposal
Range/Oven: Free Stdng.
Lighting
Patio: Open
Feature Descriptions
Appliances: Microwave, Refrigerator
Exterior: Brick
Flooring: Carpet
Laundry: Electric Dryer Hookup
Lot: Curb & Gutter, Fenced: Full, Road: Paved, Sidewalks, View: Mountain
Lot Dimensions: 0.0x0.0x0.0
Parcel#: 12-031-0185
Parking: Attached, Opener, Storage Above, Workbench
Parking Notes: Attached, Opener, Storage Above, Workbench
Patio/Porch: Patio: Open
Sewer: Sewer: Connected, Sewer: Public
Special View Info: Mountain(s)
Topography: Curb & Gutter, Fenced: Full, Road: Paved, Sidewalks, Terrain, Flat, View: Mountain
Utilities: Natural Gas Connected, Electricity Connected, Sewer Connected, Sewer: Public, Water Connected
Water: Culinary
Local Schools
High School: Syracuse
Middle School: North Davis
Elementary School: Holt
School District: Davis
Listed By / Shown By
Listed By
Agency Name: Realtypath LLC (South Valley)
Agency Phone: 801-386-5908
Shown By
Agent Name: Sheilaine Goodman
Agent Phone: (702) 256-4900
Agency Title: Wardley Real Estate

Estimate Your Payment
Estimated Payment
$ 2,461.71 per month $2,043.34 Principal & Interest $262.33 Property Tax $156.04 Homeowner's InsuranceChange Payment Information

Sheilaine Goodman
Email Me

Privacy Policy / DMCA Notice / ADA Accessibility


This site is hosted, designed and copyright
© 1994 - 2026 by
Delta Media Group, Inc. -- Patent Pending --
1147 W 25 S | MLS# 2196548
This single family home located at 1147 W 25 S, Clearfield, UT 84015 is currently listed for sale with an asking price of $535,000. This property was built in 1980 and has 6 bedrooms and 2 full baths with 2552 sq. ft. W 25 S is located within the Davis school district. Search Clearfield real estate on sheilainegoodman.wardleyre.com today.