
BEDS3
BATHS2 full
SQUARE FEET1,384
MLS#2196597
STATUSActive
PROPERTY TYPEResidential - Condominium
SUBDIVISIONSTONE HAVEN
SCHOOLCanyons
Property Description
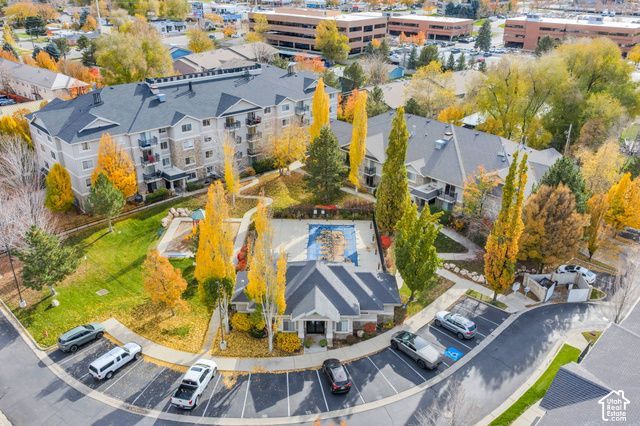
Spacious 3-bedroom, 2-bathroom top-floor condo in the desirable Stone Haven community of Cottonwood Heights! Offering 1,384 square feet of single-level living, Pergo engineered wood, a balcony with partial awning, and the added privacy of a top-floor location. Enjoy low-maintenance living in a secure community with amenities including a swimming pool, clubhouse, and fitness center. Conveniently located near shopping, dining, hiking, and biking, with easy access to Big and Little Cottonwood Canyons, world-class ski resorts, and Park City. The perfect location for enjoying Utah's mountain lifestyle!
Property Features
Property Type: Residential - Condominium
Basement: None
Cooling: Central Air
Garage: 1
Heating: Forced Air, Gas: Central
Home Style: Condo; Top Level
Lot Size: 0.01 Acres
Roof Type: Asphalt
Stories: 1.0
Taxes: $2,192
Year Built: 2003
Amenities
Bath: Primary
Closet: Walk-In
Disposal
Jetted Tub
Range/Oven: Free Stdng.
Balcony
Double Pane Windows
Secured Building
Secured Parking
Sliding Glass Doors
Feature Descriptions
Accessibility: Accessible Hallway(s), Accessible Elevator Installed, Fully Accessible, Accessible Entrance, Ramp, Single Level Living, Customized Wheelchair Accessible
Appliances: Dryer, Microwave, Refrigerator, Washer
Association Amenities: Barbecue, Clubhouse, Fitness Center, Insurance, Pet Rules, Pets Permitted, Picnic Area, Playground, Pool, Sewer Paid, Snow Removal, Storage, Trash, Water
Exterior: Asphalt, Stone, Stucco
Flooring: Hardwood, Linoleum
HOA Fee: 475/ Monthly
Laundry: Electric Dryer Hookup
Lot: Curb & Gutter, Sidewalks, Sprinkler: Auto-Full, View: Mountain, Wooded
Lot Dimensions: 0.0x0.0x0.0
Other Equipment: Window Coverings
Parcel#: 22-20-434-022
Parking: Covered, Parking: Uncovered, Secured
Parking Notes: Covered, Parking: Uncovered, Secured
Pool: Gunite, Heated, In Ground, With Spa
Sewer: Sewer: Connected, Sewer: Public
Special View Info: Mountain(s)
Swimming Pool: Yes
Topography: Curb & Gutter, Sidewalks, Sprinkler: Auto-Full, Terrain, Flat, View: Mountain, Wooded
Utilities: Natural Gas Connected, Electricity Connected, Sewer Connected, Sewer: Public, Water Connected
Water: Culinary
Window: Full
Local Schools
High School: Hillcrest
Middle School: Midvale
Elementary School: Ridgecrest
School District: Canyons
Listed By / Shown By
Listed By
Agency Name: Berkshire Hathaway Home Services Utah Properties (Cache Vall
Agency Phone: 435-787-7090
Shown By
Agent Name: Sheilaine Goodman
Agent Phone: (702) 256-4900
Agency Title: Wardley Real Estate

Estimate Your Payment
Estimated Payment
$ 1,765.40 per month $1,470.44 Principal & Interest $182.67 Property Tax $112.29 Homeowner's InsuranceChange Payment Information

Sheilaine Goodman
Email Me

Privacy Policy / DMCA Notice / ADA Accessibility


This site is hosted, designed and copyright
© 1994 - 2026 by
Delta Media Group, Inc. -- Patent Pending --
1195 Privet Dr, Unit 422 | MLS# 2196597
This condo located at 1195 Privet Dr, Unit 422, Cottonwood Heights, UT 84121 is currently listed for sale with an asking price of $385,000. This property was built in 2003 and has 3 bedrooms and 2 full baths with 1384 sq. ft. Privet Dr, Unit 422 is located in the STONE HAVEN subdivision within the Canyons school district. Search STONE HAVEN real estate on sheilainegoodman.wardleyre.com today.