
BEDS4
BATHS2 full 1 partial
SQUARE FEET3,016
MLS#2168607
STATUSActive
PROPERTY TYPEResidential - Single Family
SUBDIVISIONPARKWAY FIELDS
SCHOOLAlpine
Property Description
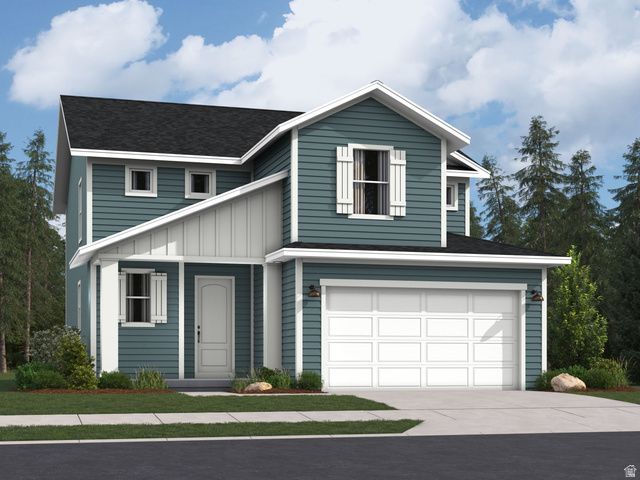
Parkway Fields 4137 Pinnacle. Don't miss this opportunity to receive up to $30,000 toward closing costs when financing with our preferred lender. Call today to learn about our available rate buydown options! Estimated completion in September. This thoughtfully designed two-story home features 4 bedrooms, 2.5 bathrooms, a 2-car garage, and an open-concept layout that's perfect for everyday living and entertaining. The main level offers a spacious family room, dining area, convenient mudroom, and a stylish kitchen featuring white cabinetry, pale gray quartz countertops, and ample prep space. Upstairs, you'll find all four bedrooms, including a private owner's suite complete with a generous walk-in closet and en-suite bath. A centrally located laundry room adds everyday convenience and functionality. Square footage figures are provided as a courtesy estimate only and were obtained from the builder. Buyer is advised to obtain an independent measurement. Interior photos are of the same floor plan and style but are not of the actual home. Rendering is for illustrative purposes only.
Property Features
Property Type: Residential - Single Family
Basement: Full
Basement: Yes
Cooling: Central Air
Garage: 2 car attached
Heating: Forced Air, >= 95% efficiency
Home Style: Stories: 2
Lot Size: 0.14 Acres
Roof Type: Asphalt
Stories: 3.0
Taxes: $1
Year Built: 2026
Amenities
Bath: Primary
Closet: Walk-In
Disposal
Range: Gas
Range/Oven: Free Stdng.
Double Pane Windows
Porch: Open
Feature Descriptions
Association Amenities: Playground, Snow Removal
Days on Site: 26
Exterior: Asphalt, Composition
Flooring: Carpet
HOA Fee: 26/ Monthly
Laundry: Electric Dryer Hookup
Lot: Curb & Gutter, Road: Paved, Sidewalks, Sprinkler: Auto-Part, View: Mountain, Drip Irrigation: Auto-Part
Lot Dimensions: 0.0x0.0x0.0
Parcel#: 70-029-4137
Patio/Porch: Porch: Open
Sewer: Sewer: Connected
Special View Info: Mountain(s)
Topography: Curb & Gutter, Road: Paved, Sidewalks, Sprinkler: Auto-Part, View: Mountain, Drip Irrigation: Auto-Part
Utilities: Natural Gas Connected, Electricity Connected, Sewer Connected, Water Connected
Water: Culinary
Window: None
Local Schools
High School: Cedar Valley High school
Middle School: Frontier
Elementary School: Mountain Trails
School District: Alpine
Listed By / Shown By
Listed By
Agency Name: Lennar Homes of Utah, LLC
Agency Phone: 801-960-2751
Shown By
Agent Name: Sheilaine Goodman
Agent Phone: (702) 256-4900
Agency Title: Wardley Real Estate

Estimate Your Payment
Estimated Payment
$ 2,116.83 per month $1,966.57 Principal & Interest $0.08 Property Tax $150.18 Homeowner's InsuranceChange Payment Information

Sheilaine Goodman
Email Me

Privacy Policy / DMCA Notice / ADA Accessibility


This site is hosted, designed and copyright
© 1994 - 2026 by
Delta Media Group, Inc. -- Patent Pending --
2137 E Porcupine Dr, Unit 4137 | MLS# 2168607
This single family home located at 2137 E Porcupine Dr, Unit 4137, Eagle Mountain, UT 84005 is currently listed for sale with an asking price of $514,900. This property was built in 2026 and has 4 bedrooms and 2 full and 1 partial baths with 3016 sq. ft. E Porcupine Dr, Unit 4137 is located in the PARKWAY FIELDS subdivision within the Alpine school district. Search PARKWAY FIELDS real estate on sheilainegoodman.wardleyre.com today.