
BEDS4
BATHS3 full 1 partial
SQUARE FEET3,382
MLS#2195384
STATUSActive
PROPERTY TYPEResidential -
SUBDIVISIONVILLAGE ON THE GREEN
SCHOOLNebo
Property Description
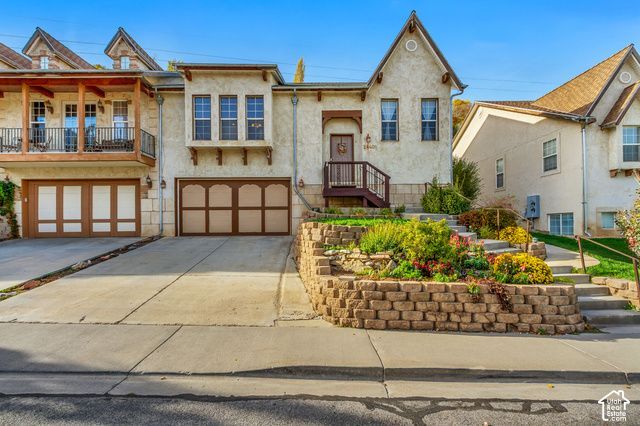
Beautiful 4 bedroom 3.5 Bath twin home located next to Spanish Oaks Golf Course and Spanish Fork Canyon. This home comes with a large open floor plan and accessory apartment with walk out entrance in basement that is currently rented. New furnace and AC installed this year. Custom Cabinet storage in garage and also a huge 420 sqft area located in the attic. This home is great for entertaining guests with no back yard neighbors. Close to recreation with golfing, hiking, walking trails, fishing and summer water sports. Easy access to HWY 6 and I15. A great place to raise a family!!
Property Features
Property Type: Residential -
Basement: Yes
Basement: Entrance, Full
Cooling: Central Air
Fireplaces: 1
Garage: 2 car attached
Heating: Forced Air, Gas: Central
Home Style: Rambler/Ranch
Lot Size: 0.14 Acres
Roof Type: Asphalt
Stories: 2.0
Taxes: $2,900
Year Built: 2002
Amenities
Basement Apartment
Bath: Primary
Bath: Sep. Tub/Shower
Closet: Walk-In
Den/Office
Gas Log
Jetted Tub
Kitchen: Second
Range/Oven: Free Stdng.
Vaulted Ceilings
Video Door Bell(s)
Basement Entrance
Deck; Covered
Double Pane Windows
Lighting
Sliding Glass Doors
Walkout
Feature Descriptions
Accessibility: Single Level Living
Appliances: Ceiling Fan, Microwave, Range Hood, Satellite Dish, Water Softener Owned
Days on Site: 6
Exclusions: Dryer, Freezer, Refrigerator, Swing Set, Washer
Exterior: Stone, Stucco
Fireplace: Fireplace Equipment, Insert
Flooring: Carpet, Tile
Laundry: Electric Dryer Hookup, Gas Dryer Hookup
Lot: Curb & Gutter, Road: Paved, Sidewalks, Sprinkler: Auto-Full, Terrain: Grad Slope, View: Mountain, Wooded, Near Golf Course
Lot Dimensions: 0.0x0.0x0.0
Other Equipment: Fireplace Equipment, Fireplace Insert, Window Coverings
Parcel#: 48-268-0013
Parking: 2 Car Deep (Tandem), Attached, Opener
Parking Notes: 2 Car Deep (Tandem), Attached, Opener
Sewer: Sewer: Connected, Sewer: Public
Special View Info: Mountain(s)
Topography: Curb & Gutter, Road: Paved, Sidewalks, Sprinkler: Auto-Full, Terrain: Grad Slope, View: Mountain, Wooded, Adjacent to Golf Course
Utilities: Natural Gas Connected, Electricity Connected, Sewer Connected, Sewer: Public, Water Connected
Water: Culinary
Window: Blinds, Drapes
Local Schools
High School: Maple Mountain
Middle School: Mapleton Jr
Elementary School: Spanish Oaks
School District: Nebo
Listed By / Shown By
Listed By
Agency Name: Equity Real Estate (Advisors)
Shown By
Agent Name: Sheilaine Goodman
Agent Phone: (702) 256-4900
Agency Title: Wardley Real Estate

Estimate Your Payment
Estimated Payment
$ 2,707.85 per month $2,291.21 Principal & Interest $241.67 Property Tax $174.97 Homeowner's InsuranceChange Payment Information

Sheilaine Goodman
Email Me

Privacy Policy / DMCA Notice / ADA Accessibility


This site is hosted, designed and copyright
© 1994 - 2026 by
Delta Media Group, Inc. -- Patent Pending --
2440 E Fairway Dr S | MLS# 2195384
This home located at 2440 E Fairway Dr S, Spanish Fork, UT 84660 is currently listed for sale with an asking price of $599,900. This property was built in 2002 and has 4 bedrooms and 3 full and 1 partial baths with 3382 sq. ft. E Fairway Dr S is located in the VILLAGE ON THE GREEN subdivision within the Nebo school district. Search VILLAGE ON THE GREEN real estate on sheilainegoodman.wardleyre.com today.