
BEDS4
BATHS2 full
SQUARE FEET2,262
MLS#2829581
STATUSActive
PROPERTY TYPEResidential - Single Family
SUBDIVISIONStyle At The Lakes
Property Description
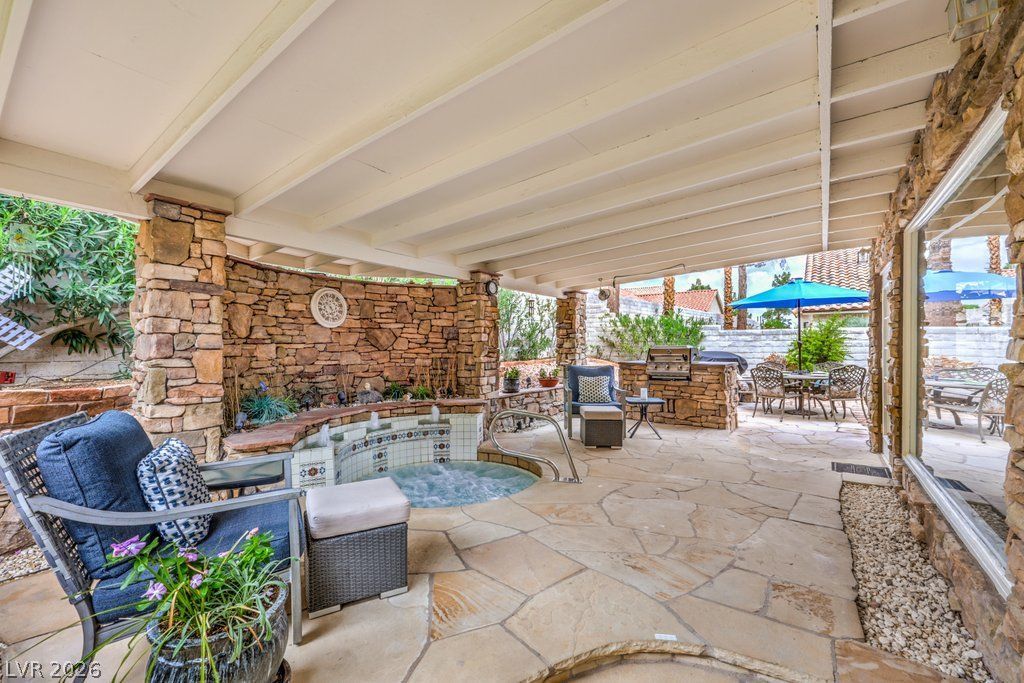
Enjoy life in The Lakes, where flowing water fountains and ducks gliding across ponds create a welcoming drive home. Located on a private cul-de-sac, this lovely single-story home with a three car garage offers inviting living spaces, thoughtful updates, and a backyard designed for relaxation and entertaining. Step inside to a spacious foyer that opens to a welcoming living room, where windows frame views of the beautiful backyard. The thoughtfully designed floor plan places the primary suite off the foyer, offering a sense of privacy, while three additional bedrooms are situated on the opposite side of the home. The primary suite features a walk-in closet, spacious dual-sink vanity, and a large soaking tub with separate shower. The formal dining room flows seamlessly into the family room, creating the perfect setting for holiday gatherings, game nights, and everyday entertaining. The kitchen connects these spaces beautifully, featuring a breakfast bar and an updated coffee bar that adds charm and convenience. A cozy fireplace and wet bar enhance the family room, making it an inviting place to gather with family, friends or cozy up by yourself with a good book or your favorite movie. An enclosed sunroom adds another dimension to the home, filling the space with natural light and providing a wonderful vantage point to enjoy the backyard. Step outside to a peaceful retreat, complete with a low-maintenance garden, relaxing spa, built-in BBQ, seating area, and a dog run. Whether hosting friends or enjoying a quiet evening at home, this backyard offers a wonderful place to unwind. The front yard was recently landscaped, with new irrigation. The Lakes is centrally located minutes from Downtown Summerlin, shopping and dining. The iconic Las Vegas strip is a short 20 minute drive, and within 30 minutes you have sporting events and performances at the Allegiant Stadium and the T-Mobile arena. The Smith Center is nearby offering the arts. WELCOME HOME…BROOKSTONE AWAITS!
Property Features
Property Type: Residential - Single Family
Cooling: Central Air, Electric
Fireplaces: 1
Garage: 3
Heating: Central, Gas
Home Style: One Story
Lot Size: 0.15 Acres
Roof Type: Tile
Stories: 1.0
Taxes: $2,742
Year Built: 1987
Amenities
Bathroom on Main Level
Bedroom on Main Level
Ceiling Fan(s)
Full Bath on Main Level
Primary Downstairs
Window Treatments
Programmable Thermostat
Built-in Barbecue
Barbecue
Dog Run
Patio
Private Yard
Irrigation Sprinklers
Feature Descriptions
Appliances: Built-In Electric Oven, Dryer, Dishwasher, Gas Cooktop, Disposal, Gas Water Heater, Microwave, Refrigerator, Water Softener Owned, Water Heater, Washer
Association Amenities: Dog Park, Park
Exterior: Drywall
Fencimg: Block, Back Yard
Fireplace: Family Room, Gas
Flooring: Luxury Vinyl Plank, Tile
HOA Fee: 37/ Monthly
Laundry: Electric Dryer Hookup, Gas Dryer Hookup, Main Level, Laundry Room
Lot: Drip Irrigation/Bubblers, Desert Landscaping, Landscaped, Rocks, Sprinklers Timer, < 1/4 Acre
Parcel#: 163-08-111-006
Parking: Attached, Exterior Access Door, Epoxy Flooring, Finished Garage, Garage, Garage Door Opener, Inside Entrance, Open, Private, Storage
Parking Notes: Attached, Exterior Access Door, Epoxy Flooring, Finis
Patio/Porch: Covered, Enclosed, Patio
Sewer: Public Sewer
Spa: Yes
Utilities: Underground Utilities
Water: Public
Window: Double Pane Windows, Low-Emissivity Windows
Room Sizes
Dining Room: 6 X 14
Kitchen: 14 X 10
Living Room: 18 X 12
Family Room: 16 X 14
Bedroom 4: 12 X 12
Bedroom 3: 12 X 10
Bedroom 2: 13 X 11
Primary Bedroom: 18 X 13
Local Schools
High School: Spring Valley HS
Middle School: Lawrence
Elementary School: Christensen, MJ,Christensen, MJ
Listed By / Shown By
Listed By
Agency Name: Signature Real Estate Group
Agency Contact: (818) 269-3447
Agent Name: Jenine Rogers

Shown By
Agent Name: Sheilaine Goodman
Agent Phone: (702) 256-4900
Agency Title: Wardley Real Estate

Estimate Your Payment
Estimated Payment
$ 2,736.20 per month $2,329.79 Principal & Interest $228.50 Property Tax $177.92 Homeowner's InsuranceChange Payment Information

Sheilaine Goodman
Email Me

"GLVAR MLS deems information realiable but not guaranteed."
Listing data compilation and photo(s) © 2026 Greater Las Vegas Association of REALTORS® MLS , All Rights Reserved.
Privacy Policy / DMCA Notice / ADA Accessibility


This site is hosted, designed and copyright
© 1994 - 2026 by
Delta Media Group, Inc. -- Patent Pending --
2713 Brookstone Court | MLS# 2829581
This single family home located at 2713 Brookstone Court , Las Vegas, NV 89117 is currently listed for sale with an asking price of $610,000. This property was built in 1987 and has 4 bedrooms and 2 full baths with 2262 sq. ft. Brookstone Court is located in the Style At The Lakes subdivision. Search Style At The Lakes real estate on sheilainegoodman.wardleyre.com today.