
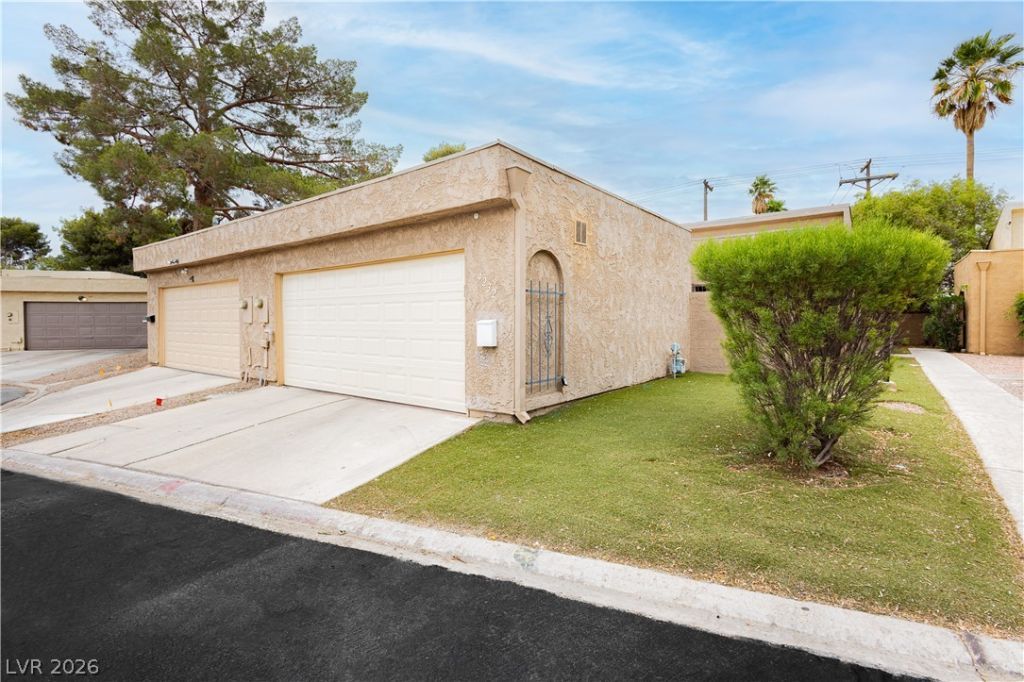
BEDS3
BATHS3 full
SQUARE FEET1,325
MLS#2831417
STATUS(Short Sale) - Active
PROPERTY TYPEResidential - Townhouse
SUBDIVISIONCharleston Village Green Amd
Property Description
Rare Find in a Peaceful Cul-de-Sac! 3-Bedroom, 3-Bathroom remodeled Step into this modern style home with ultimate comfort. Featuring durable vinyl plank flooring, airy skylights, and oversized living spaces, this home offers everything you need and more. All three bedrooms are very spacious, each paired with its own full bathroom—perfect for privacy and convenience. There's NOTHING at this price with a private casita — use the income to pay part of your house payment and have your own home with a super low payment! Potential Casita has its own private entrance, ideal for generating rental income, creating a home office, or hosting guests! Outside, enjoy a clean, peaceful backyard, ready for gatherings or quiet mornings. Tucked away in a tranquil cul-de-sac, this property offers the rare combination of serenity and opportunity. Schedule your private showing today!
Property Features
Property Type: Residential - Townhouse
Cooling: Central Air, Electric
Garage: 2
Heating: Central, Gas
Home Style: One Story
Lot Size: 0.08 Acres
Roof Type: Asphalt, Flat
Stories: 1.0
Taxes: $719
Year Built: 1979
Amenities
Bathroom on Main Level
Bedroom on Main Level
Primary Downstairs
Skylights
Private Yard
Feature Descriptions
Appliances: Dryer, Disposal, Gas Range, Gas Water Heater, Microwave, Refrigerator, Washer
Association Amenities: Basketball Court, Dog Park, Park, Pool, Racquetball, Spa/Hot Tub, Tennis Court(s)
Days on Site: 1
Fencimg: Block, Back Yard, Chain Link, Wood, Wrought Iron
Flooring: Luxury Vinyl Plank
HOA Fee: 190/ Monthly
Hot Tub: Yes
Laundry: Electric Dryer Hookup, Gas Dryer Hookup, Laundry Closet, Main Level, Laundry Room
Lot: Desert Landscaping, Landscaped, Rocks, Synthetic Grass, < 1/4 Acre
Parcel#: 140-31-815-012
Parking: Attached, Garage, Guest, Private, Shelves, Workshop in Garage
Parking Notes: Attached, Garage, Guest, Private, Shelves, Workshop in
Pool: Association
Sewer: Public Sewer
Special View Info: None
Utilities: Above Ground Utilities, Underground Utilities
Water: Public
Window: Skylight(s)
Room Sizes
Family Room: 15 X 17
Kitchen: 15 X 10
Bedroom 3: 12 X 12
Bedroom 2: 12 X 12
Primary Bedroom: 14 X 15
Local Schools
High School: Desert Pines
Middle School: Martin Roy
Elementary School: Moore, William,Moore, William
Listed By / Shown By
Listed By
Agency Name: Keller Williams Realty Las Veg
Agency Contact: (702) 234-2943
Agent Name: Christopher Dunson

Shown By
Agent Name: Sheilaine Goodman
Agent Phone: (702) 256-4900
Agency Title: Wardley Real Estate

Estimate Your Payment
Estimated Payment
$ 1,247.99 per month $1,103.78 Principal & Interest $59.92 Property Tax $84.29 Homeowner's InsuranceChange Payment Information

Sheilaine Goodman
Email Me

"GLVAR MLS deems information realiable but not guaranteed."
Listing data compilation and photo(s) © 2026 Greater Las Vegas Association of REALTORS® MLS , All Rights Reserved.
Privacy Policy / DMCA Notice / ADA Accessibility


This site is hosted, designed and copyright
© 1994 - 2026 by
Delta Media Group, Inc. -- Patent Pending --
4232 Park Court | MLS# 2831417
This townhouse located at 4232 Park Court , Las Vegas, NV 89110 is currently listed for sale with an asking price of $289,000. This property was built in 1979 and has 3 bedrooms and 3 full baths with 1325 sq. ft. Park Court is located in the Charleston Village Green Amd subdivision. Search Charleston Village Green Amd real estate on sheilainegoodman.wardleyre.com today.