
BEDS3
BATHS2 full 1 partial
SQUARE FEET2,517
MLS#2800099
STATUSActive
PROPERTY TYPEResidential - Single Family
SUBDIVISIONParcel C-5 C-6 At Rainbow Canyon
Property Description
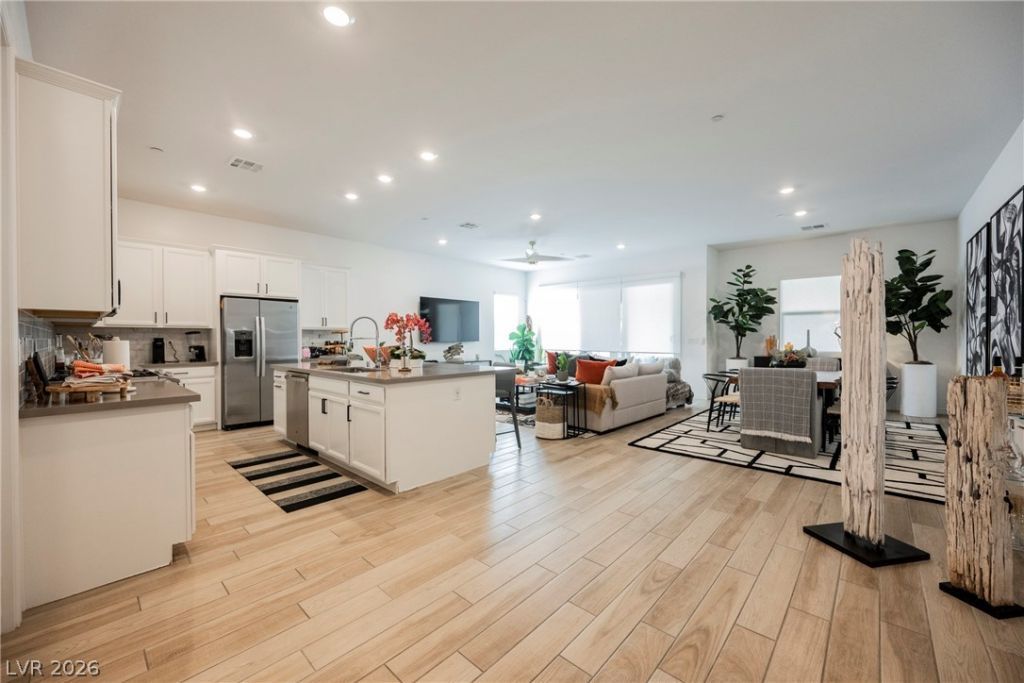
Optional turnkey furnishings available, featuring a professionally curated designer package that allows immediate enjoyment and occupancy of this Lake Las Vegas residence. No construction wait or upgrade costs. This 2,517 sq. ft. single-story home offers a 4-car garage and a larger approximately 7,800+ sq. ft. lot. Enjoy tranquil desert views of the dramatic natural rock formations surrounding Lake Las Vegas from your private covered patio and unique open-space setting. Professionally decorated interior with upgraded tile floors (approximately $16K-$18K value), upgraded kitchen backsplash (approximately $4K value), upgraded cabinetry hardware in the kitchen and bathrooms, upgraded lighting with dimmers installed in the kitchen, dining room, living room, and entry hall, installed room fans, automated Hunter Douglas blinds throughout the home (approximately $10K value), a large walk-in pantry, walk-in closet in every bedroom, and a large laundry room/study/workspace with full cabinetry. Exterior enhancements include completed landscaping with mature trees and brick platform (approximately $13K value), brick-covered front patio, back patios, walkway, and driveway, a completed brick platform for a potential hot tub, and a fully upgraded garage floor and partial walls (approximately $9K value). Optional turnkey furnishing package represents an approximately $70K retail investment. Enjoy the exceptional Reverie/Lake Las Vegas amenities. TRANSFERABLE LAKE LAS VEGAS SPORTS CLUB MEMBERSHIP ($25K VALUE) INCLUDED.
Property Features
Property Type: Residential - Single Family
Cooling: Central Air, Electric,2 Units
Garage: 4 car attached
Heating: Central, Gas, Multiple Heating Units, Zoned
Home Style: One Story
Lot Size: 0.18 Acres
Roof Type: Flat
Stories: 1.0
Taxes: $7,225
Year Built: 2022
Amenities
Bedroom on Main Level
Ceiling Fan(s)
Primary Downstairs
Window Treatments
Barbecue
Patio
Private Yard
Sprinkler/Irrigation
Outdoor Living Area
Feature Descriptions
Accessibility: Accessible Hallway(s)
Appliances: Built-In Gas Oven, Dryer, Dishwasher, Gas Cooktop, Disposal, Gas Water Heater, Microwave, Refrigerator, Washer
Association Amenities: Gated, Jogging Path, Park
Days on Site: 7
Exterior: Block, Stucco, Drywall
Fencimg: Block, Back Yard, Wrought Iron
Flooring: Carpet, Ceramic Tile, Tile
HOA Fee: 153/ Monthly
Laundry: Gas Dryer Hookup, Main Level, Laundry Room
Lot: Drip Irrigation/Bubblers, Desert Landscaping, Landscaped, Trees, < 1/4 Acre
Parcel#: 160-15-419-004
Parking: Attached, Epoxy Flooring, Finished Garage, Garage, Golf Cart Garage, Garage Door Opener, Inside Entrance, Private, RV Garage, RV Access/Parking
Parking Notes: Attached, Epoxy Flooring, Finished Garage, Garage, Gol
Patio/Porch: Covered, Patio
Sewer: Public Sewer
Special View Info: Mountain(s)
Utilities: Electricity Available, Underground Utilities
Water: Public
Window: Window Treatments
Room Sizes
Dining Room: 8 X 10
Living Room: 15 X 16
Kitchen: 12 X 13
Bedroom 3: 12 X 10
Bedroom 2: 11 X 12
Primary Bedroom: 14 X 18
Local Schools
High School: Basic Academy
Middle School: Brown B. Mahlon
Elementary School: Josh, Stevens,Josh, Stevens
Listed By / Shown By
Listed By
Agency Name: SunFox Realty, LLC
Agency Contact: 702-816-8112
Agent Name: Kelly Mazzola

Shown By
Agent Name: Sheilaine Goodman
Agent Phone: (702) 256-4900
Agency Title: Wardley Real Estate

Estimate Your Payment
Estimated Payment
$ 4,137.53 per month $3,284.62 Principal & Interest $602.08 Property Tax $250.83 Homeowner's InsuranceChange Payment Information

Sheilaine Goodman
Email Me

"GLVAR MLS deems information realiable but not guaranteed."
Listing data compilation and photo(s) © 2026 Greater Las Vegas Association of REALTORS® MLS , All Rights Reserved.
Privacy Policy / DMCA Notice / ADA Accessibility


This site is hosted, designed and copyright
© 1994 - 2026 by
Delta Media Group, Inc. -- Patent Pending --
93 Juliette Pointe Lane | MLS# 2800099
This single family home located at 93 Juliette Pointe Lane , Henderson, NV 89011 is currently listed for sale with an asking price of $859,999. This property was built in 2022 and has 3 bedrooms and 2 full and 1 partial baths with 2517 sq. ft. Juliette Pointe Lane is located in the Parcel C-5 C-6 At Rainbow Canyon subdivision. Search Parcel C-5 C-6 At Rainbow Canyon real estate on sheilainegoodman.wardleyre.com today.